Technical planningApproval drawingsWorking drawings
Your design.Our technicalexpertise.
Technical drawing and approval support for architects, institutions and developers in Gurugram.
Built on 23+ years of experience
- Sectors served
- 5
- Core drawing services
- 4
- Step process to approval
- 6
- Drawing sets delivered
- 500+
Our services
AccuracyComplianceTimely delivery
- 01
Approval Drawings
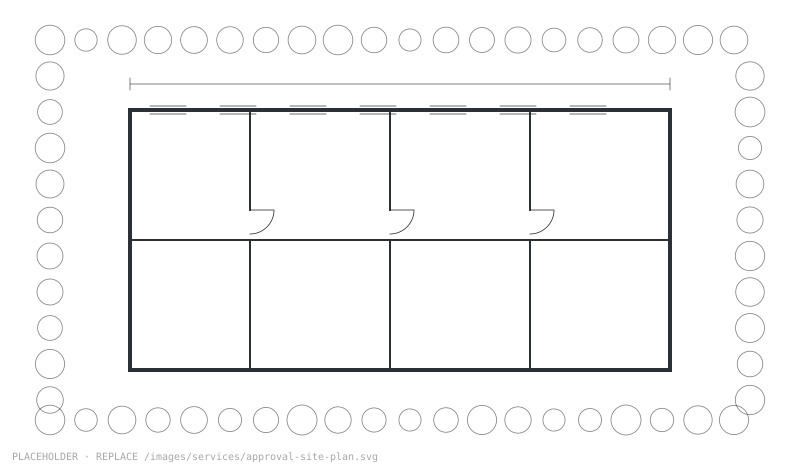
Building approval drawings as per Gurugram authority norms (MCG, DTCP, HUDA, etc.).
- Site plans
- Floor plans, elevations, sections
- Area statements
- All required submission drawings
- 02
Working Drawings
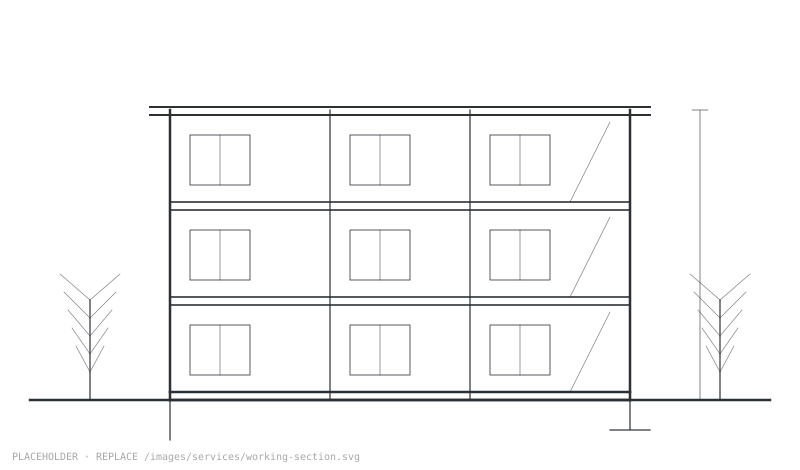
Detailed architectural and structural working drawings for execution and site coordination.
- Detailed plans, sections, elevations
- Structural coordination drawings
- Joinery and material details
- MEP coordination (as required)
- 03
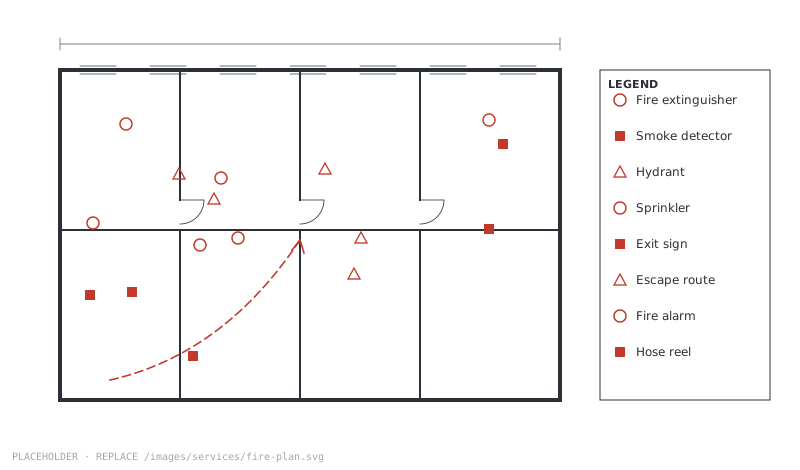
Fire Drawings
Fire-safety drawings and documentation as per applicable norms.
- Fire escape plans
- Fire fighting system layouts
- Fire tender access and signage
- Supporting documentation
- 04
Area & FAR Calculations
Accurate area calculations and statements as per local authority guidelines.
- Built-up area calculations
- FAR / Coverage calculations
- Area statements (floor-wise)
- Compliance with zoning regulations
Learn more about Area & FAR CalculationsArea statement (typical) Floor Built-up area (sq.m) FAR area (sq.m) Usage Ground Floor 482.50 482.50 Commercial First Floor 410.20 410.20 Commercial Second Floor 410.20 410.20 Commercial Total 1,302.90 1,302.90 – - 05
Drawing Revisions
Fast and organised revisions based on architect, client or authority feedback.
- Mark-up based revisions
- Version control and drawing tracking
- Coordination with consultants
- Compliance with authority comments
Learn more about Drawing RevisionsRevision 01 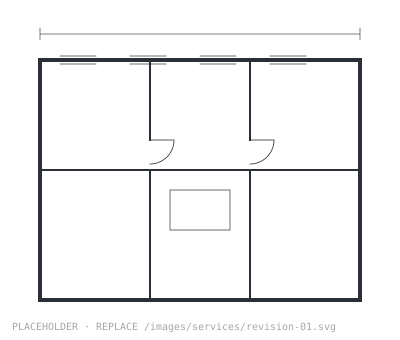
Revision 02 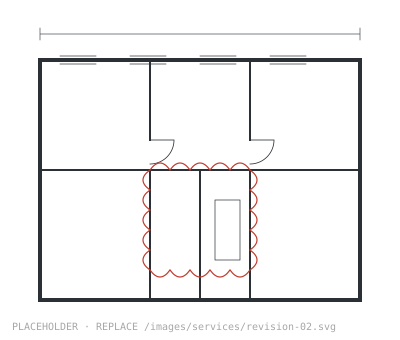
- 06
Technical Documentation
Preparation of supporting documents along with drawings.
- Covering letters and submission sets
- Forms and checklists
- Project documentation
- Coordination with authorities (where applicable)
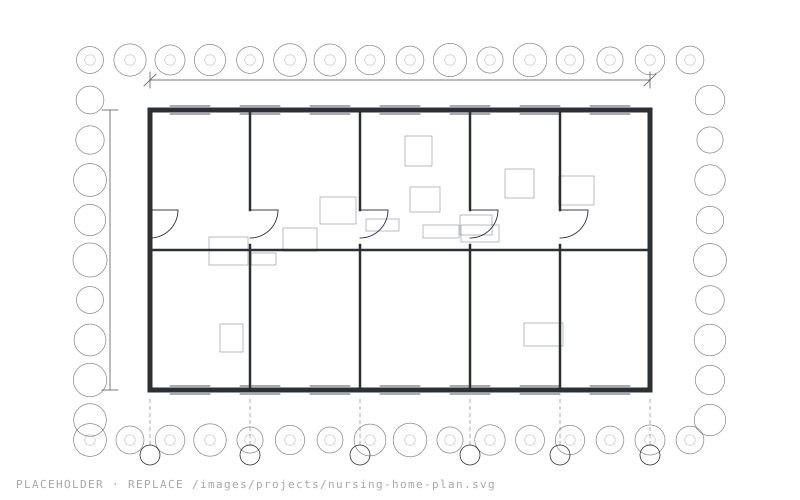
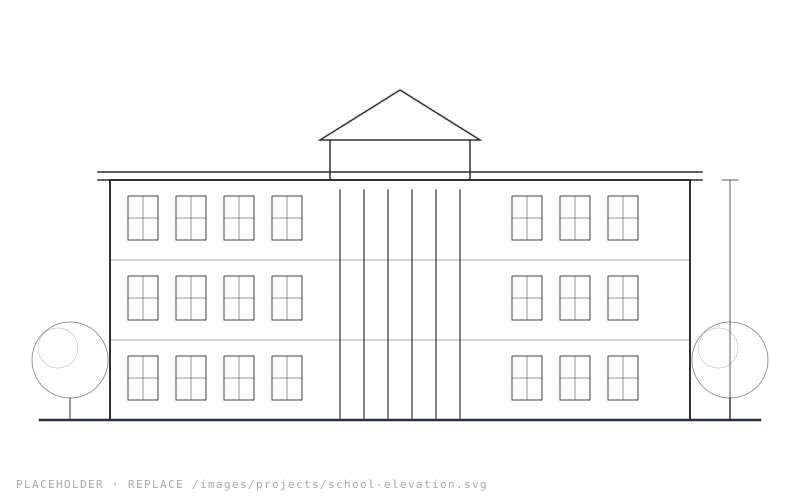
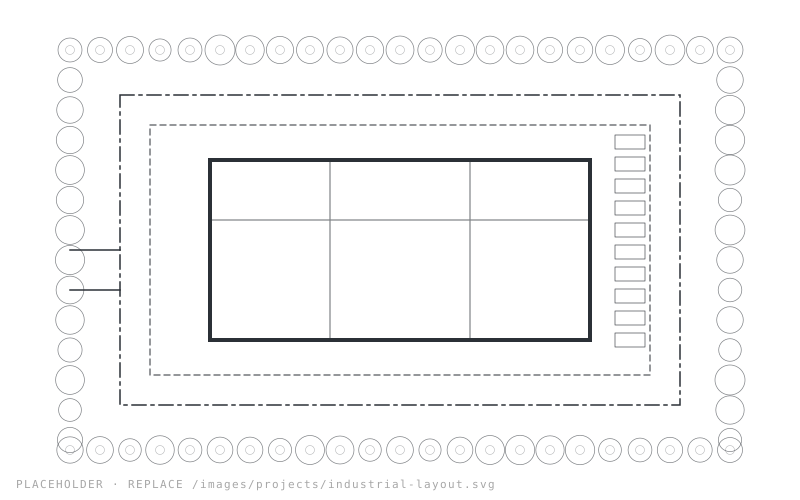
Project experience
A diverse portfolio across sectors
For architects
A technical partnerfor architects
You focus on design. We support the technical drawing and approval requirements.
Work With Us
Our process
From Design to Approval
A clear, structured and collaborative process to make your project easier.
- 01
Initial Discussion
- Understand your project requirements
- Discuss scope, timelines and authority requirements
- Sign NDA (if required)
You share the basic details and we understand how we can support.
- 02
Receive Inputs
- Architectural drawings (concept/schematic)
- Site details and documents
- Specific requirements (e.g. approvals, fire, working)
- Zoning, land use and applicable norms
You share available drawings, documents and requirements.
- 03
Preparation of Drawings
- Approval drawings as per authority norms
- Working drawings (architectural, structural coordination)
- Fire drawings (where applicable)
- Area / FAR calculations
- Supporting documentation
We prepare drawings and documents as per the latest Gurugram norms and applicable regulations.
- 04
Review & Coordination
- Share drawings for your review
- Incorporate feedback and revisions
- Coordinate with consultants (if required)
- Finalise drawings as per your inputs
We work closely with you to ensure accuracy and alignment with your design intent.
- 05
Final Drawings & Documents
- Finalised set of drawings (approval / working / fire)
- Area statements and calculations
- Project documentation (checklists, forms, etc.)
- Organised drawing packages (in required formats)
You receive a complete, well-organised set ready for submission or execution.
- 06
Submission Support
- Assist with submission to concerned authorities (MCG, DTCP, HUDA, etc.)
- Respond to queries and provide revised drawings (if required)
- Support till approval (where applicable)
We remain available to support you through the approval process.

Ready to get started?
Let’s discuss your project.
Share your requirements and our team will suggest the best way forward.
- Quick
Response - Technical
Expertise - Confidential
& Reliable